
PRECISE ESTIMATES.
RELIABLE SCHEDULES.
Projects That Stay On Budget. Serving general contractors, subcontractors, developers, construction management firms, and architecture firms across the United States since 2013.
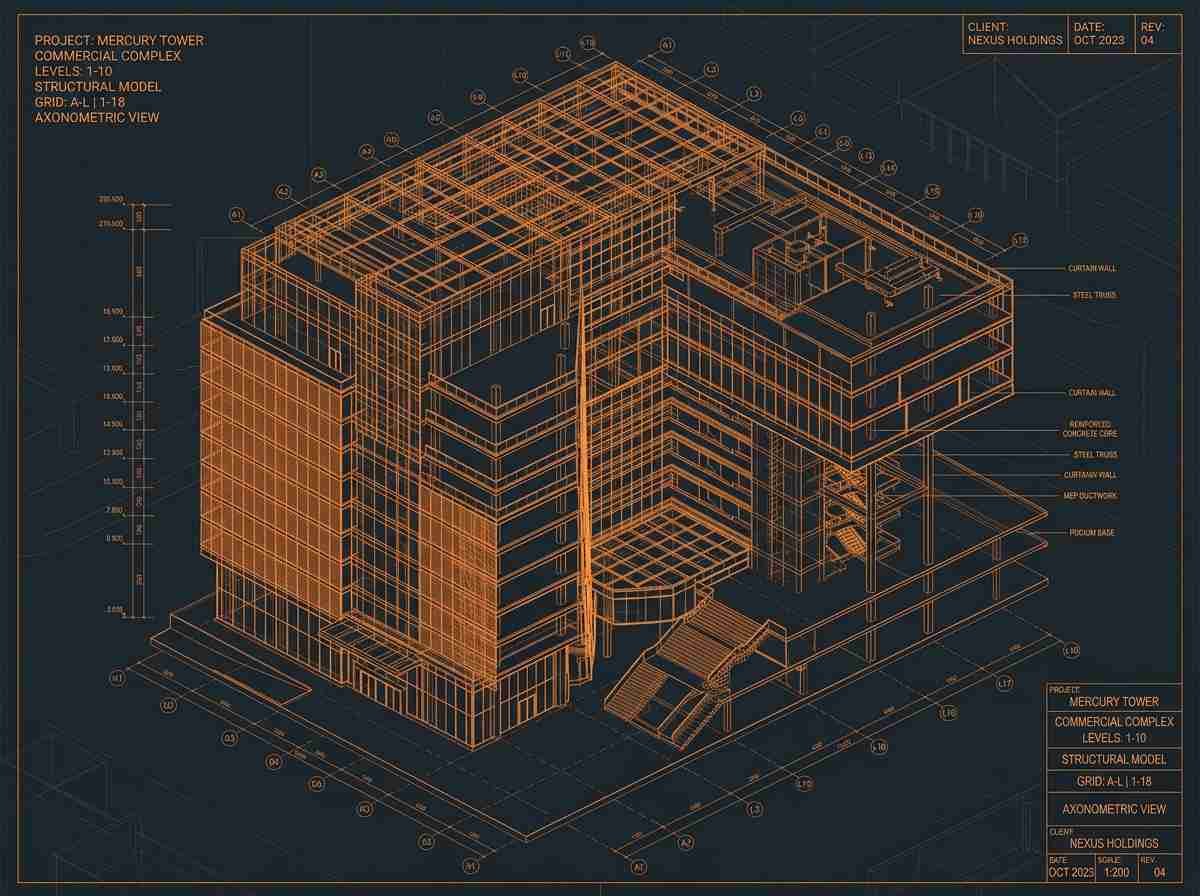
The Numbers Behind Winning Bids & Well-Managed Budgets
Serving general contractors, trade subs, and developers across the United States since 2013 with accurate, defensible cost data.
Rocket Estimation USA is a construction cost estimating and consulting firm serving general contractors, subcontractors, developers, construction management firms, and architecture firms across the United States. Since 2013, we've been the numbers behind winning bids, well-managed budgets, and projects that come in on schedule.
We built Rocket Estimation USA around a simple idea: every project deserves accurate, defensible numbers — not rough guesses. Backed by over a decade of hands-on estimating experience, our team delivers detailed quantity takeoffs, cost estimates, and project schedules using the industry-standard tools relied on by leading US firms: RIB CostX and PlanSwift for takeoffs, cost data adjusted for local market conditions, CSI MasterFormat divisions for clean deliverables, and Primavera P6 for scheduling.

A Clear Path From Start to Finish.
Submit Plans
We receive your project drawings and documents. We verify scope requirements within the hour.
Extract Quantities
We extract accurate material quantities and scopes directly from your drawing sheets.
Layer In Costs
We layer in regional material feeds, labor productivities, and equipment rates.
Bid with Confidence
You get detailed, formula-linked cost books and summary sheets to submit immediately.
Rocket Estimation USA — Services
Since 2013, Rocket Estimation USA has provided quantity takeoff, cost estimating, and scheduling support to general contractors, subcontractors, developers, construction managers, and architects — across residential, commercial, industrial, and public-sector projects.
Quantity Takeoffs
Accurate quantities. Every trade, every division.
A winning bid starts with numbers you can trust. Using RIB CostX and PlanSwift, we produce detailed, division-by-division takeoffs directly from your plans and specs — covering concrete, steel, MEP, finishes, and every trade in between.
- ✓ Digital takeoffs from PDF drawings — no site visit required
- ✓ Organized by CSI MasterFormat division
- ✓ Residential, commercial, industrial, and public-sector
- ✓ Fast turnaround built around your bid deadlines
Cost Estimating
Bid-ready estimates built on real numbers.
We turn takeoff quantities into complete, defensible cost estimates — labor and material pricing based on RS Means data and current local market rates, organized by CSI division. Whether conceptual budget or 100% CD, numbers hold up.
- ✓ CSI MasterFormat-organized estimates
- ✓ RS Means-based labor and material pricing
- ✓ Estimates at any design phase (SD, DD, 100% CD)
- ✓ Full backup documentation for bid submission
Project Scheduling
Realistic timelines your team can build to.
A strong bid needs a schedule to match. We build project schedules in Primavera P6 — sequencing, durations, and critical path — so you know what's driving your timeline and where the risk sits before you commit to a date.
- ✓ Primavera P6 schedule development
- ✓ Critical path analysis & float mapping
- ✓ Phased and milestone scheduling
- ✓ Resource and duration planning
Public Pre-Construction Cost Calculator
Estimate baseline construction cost ranges (min & max) using live US trade rates before committing to full plan takeoffs.
Proven Track Record Across Major US Construction Sectors
Delivering tailored estimating, detailed quantity takeoffs, and bid-ready packages for major building sectors nationwide.



Trusted by Contractors & Developers Nationwide
See why general contractors, trade subs, and builders rely on Rocket Estimation USA for bid-day success.
"Rocket Estimation delivered a complete line-item takeoff for a 45,000 sq ft commercial medical office in less than 36 hours. Every quantity matched our subcontractor buyout numbers perfectly."
"Their public authority bid formatting for SCA and MTA projects is unmatched. Prevailing wage rates and division breakdowns made our proposal review smooth and compliant."
"As an industrial tilt-up subcontractor, speed is everything. Rocket's detailed steel and concrete takeoff reports allow us to bid double the volume without hiring extra in-house staff."
Before you send the first set.
Answers to common questions about our takeoff workflows, pricing feeds, and deliverable formats.
What file formats do you accept?
PDF plan sets, CAD, Revit, and images. If your drawings are in scaled format, our estimators can perform complete line-by-line takeoffs directly from them.
How current is your pricing data?
Material rates are refreshed weekly against regional supplier feeds and RS Means indexes; labor rates are set per metro area against prevailing productivity data.
What if the plans change mid-bid?
Send the revision PDF or addendum. On full bid packages, scope updates within the 14-day window are included seamlessly.
Do you bid against us?
No. We estimate only — we don't work for the project owner or bid on jobs you're bidding. Your plan sets and bid numbers are strictly confidential.
Can you match our existing bid template?
Yes. Send a past Excel workbook and we will deliver your takeoffs in your exact format, using your line-item naming, formulas, and markup structure.
Send your project drawings, specifications and scope of work for the quote
Submit your PDF drawing sets or scope requirements below. Our estimating team will review your files and respond with a complete takeoff quote within the hour.